
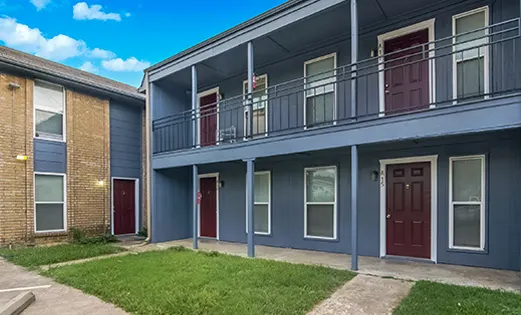
If you want floor plan choice and an all-bills-paid setup in the same place, The Clusters is hard to overshadow. Fifty seven homes, four floor plans, and a genuine range between them: a 300 square foot efficiency at the compact end, a 400 square foot junior bedroom, a 740 square foot one bedroom, and a 940 square foot townhome-style one bedroom at the top. The townhomes run over two levels with hardwood downstairs and carpet upstairs, while the junior and efficiency plans are hardwood throughout. Oversized parking, walk-in closets, and an on-site laundry facility come with all of them, and the community is pet friendly.
Pet-friendly community
- Bedrooms
- Studio - 1
- Bathrooms
- 1
- Square feet
- 300 - 940
- Floorplans
- 4
Step inside The Clusters
Explore the space in an interactive 360° tour before you visit. Choose a floorplan below to take a look.
Gallery
Click any photo to view it full screen.
Floorplans
Efficiency
Studio · 1 bath · 300 sq ft
- Hardwood floors throughout
- Our most compact plan
Rent: Call for pricing
Availability: Call to check
Junior
1 bed · 1 bath · 400 sq ft
- Hardwood floors throughout
Rent: Call for pricing
Availability: Call to check
360° tour1 Bed / 1 Bath
1 bed · 1 bath · 740 sq ft
- Walk-in closet
Rent: Call for pricing
Availability: Call to check
360° tour1 Bed / 1 Bath (Large)
1 bed · 1 bath · 940 sq ft
- Townhome style over two levels
- Hardwood downstairs, carpet upstairs
Rent: Call for pricing
Availability: Call to check
Amenities
- All bills paid
- Four floor plans, 300 to 940 square feet
- Hardwood floors
- Walk-in closets
- Oversized parking
- On-site laundry facility
- Pet friendly
Location
Find The Clusters in Denton
Check availability
Tell us a little about what you are looking for and our leasing team will reach out about availability and tour times at The Clusters.
Prefer to call? 940-565-8413
Rents vary by floorplan and availability. Contact us for current rates.